

Views
Address
545 Mcmillan Road, Midway, TN
Price
$ 875,000
Property Attributes
- MLS#702986
- TypeSingle Family
- Listing Status Active
- CountyGREENE
- CityMidway
- Zip37809
- StyleTraditional
- Year Built2004
- Taxes$ 2494
- Price$ 875,000
- Bedrooms3
- Full Bathrooms3
- Half Bathrooms0
- Sqr Footage3840
- Lot Size25 Acres
Data Source:
Lakeway Area MLS (LAAMLS)
Property Description
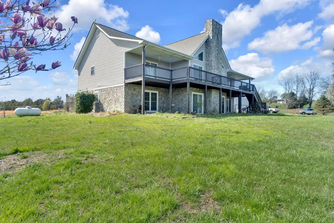
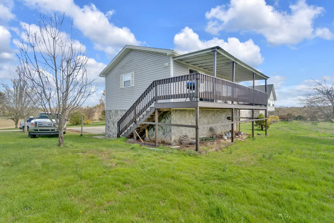
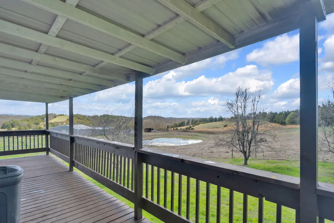
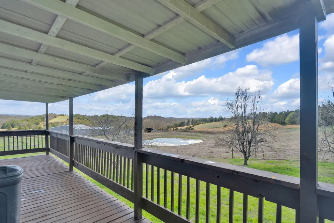
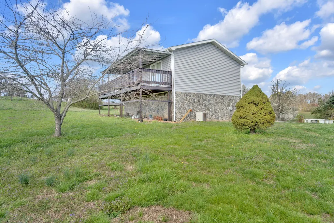
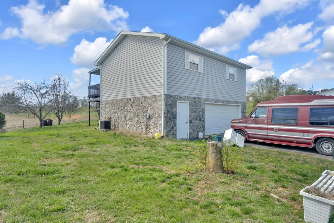
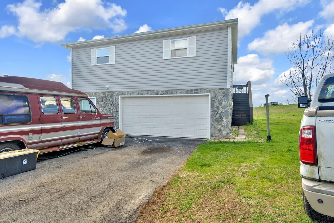
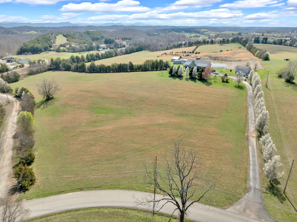
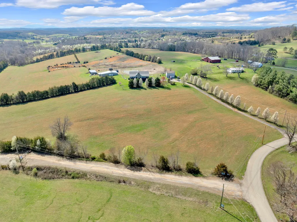
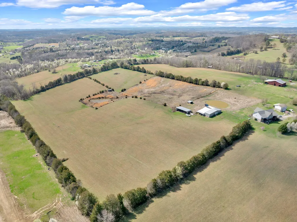
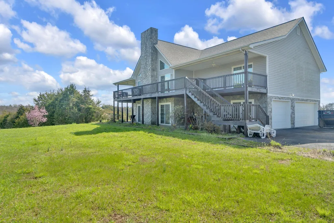
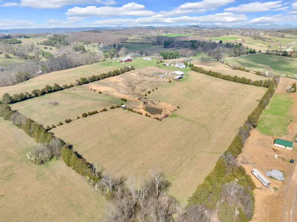
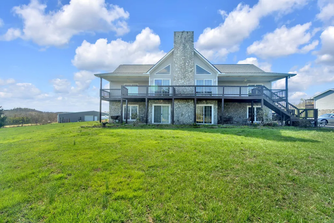
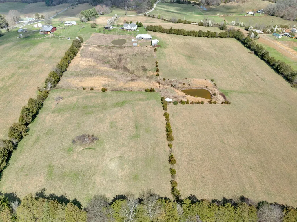
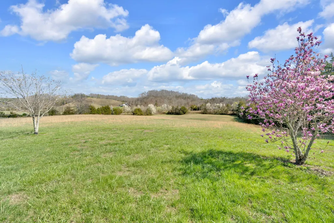
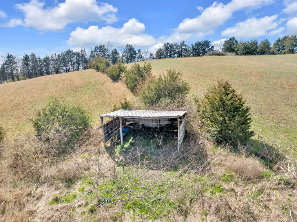
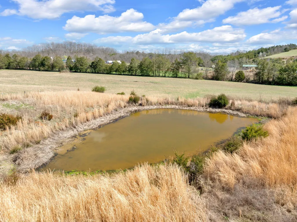
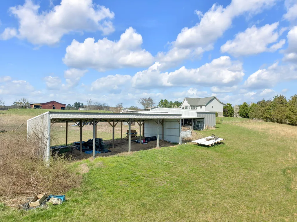
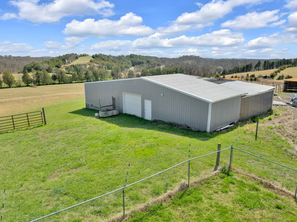
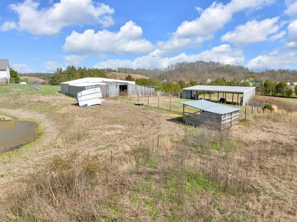
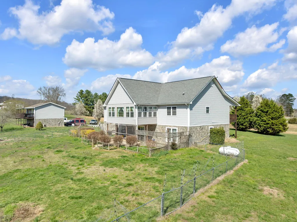
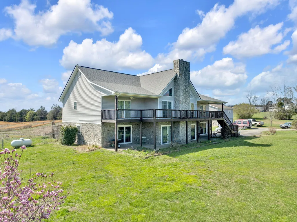
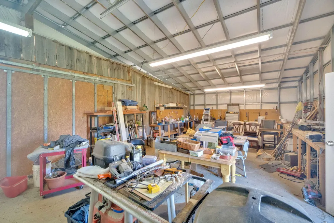
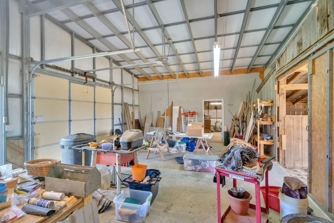
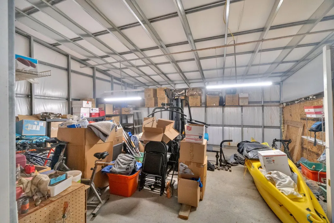
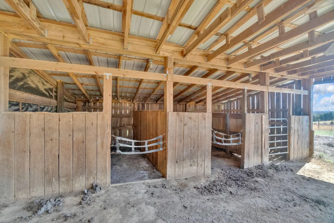
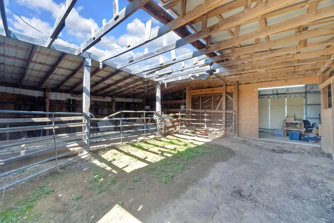
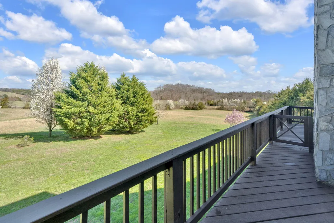
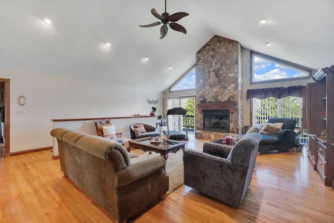
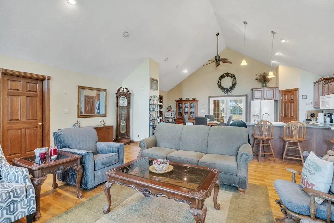
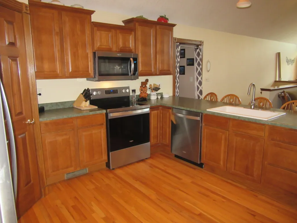
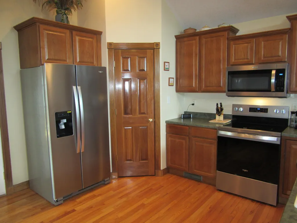
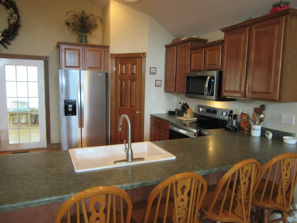
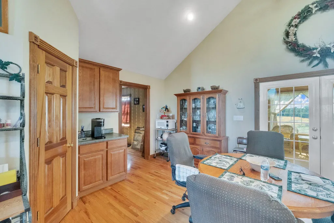
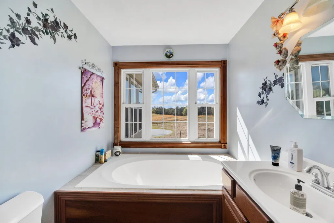
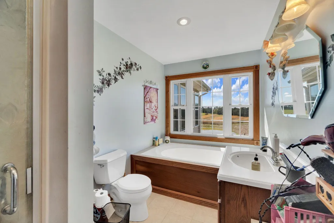
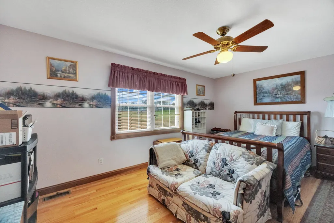
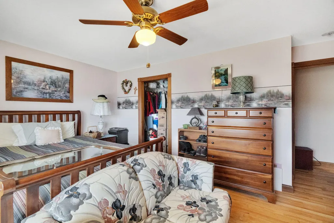
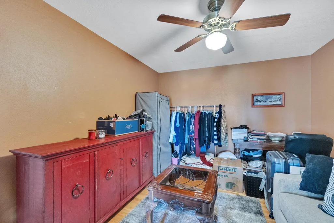
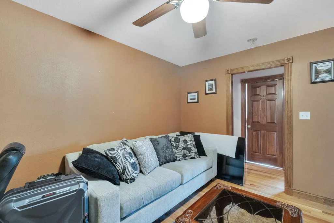
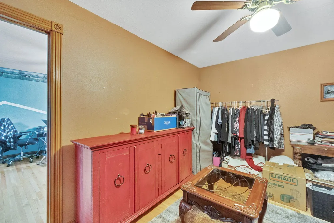
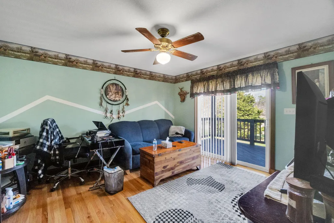
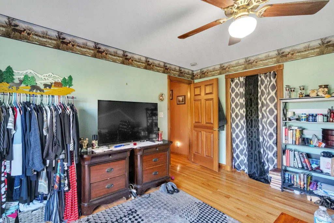
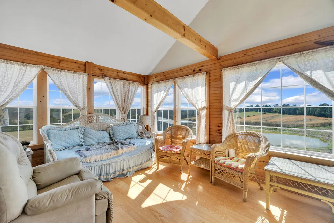
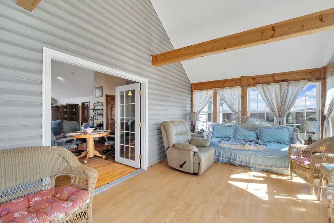
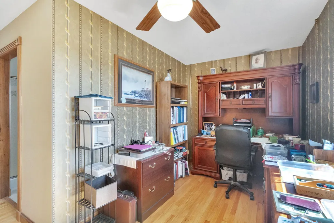
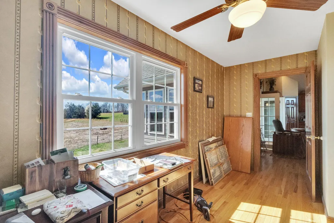
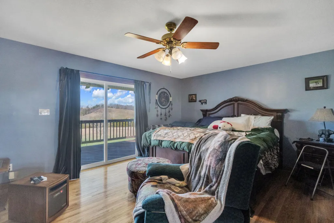
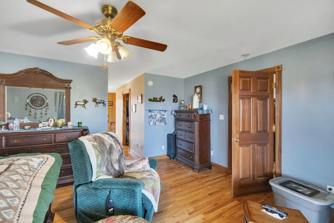
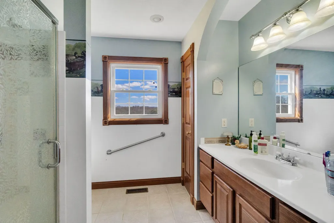
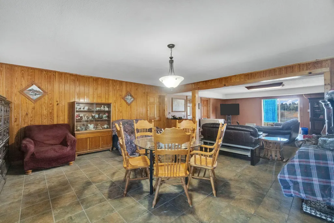
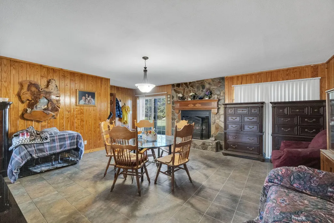
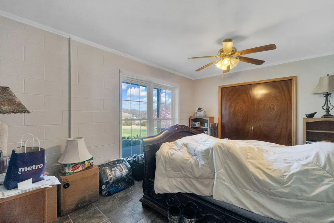
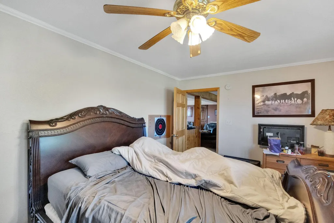
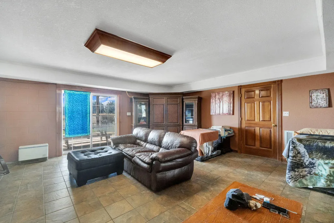
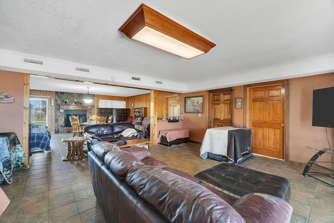
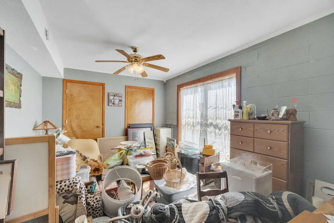
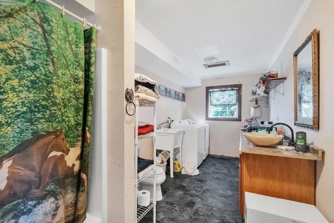
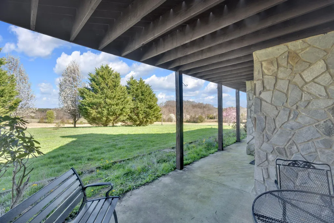
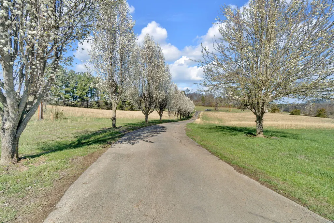
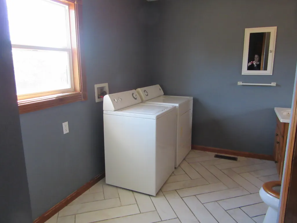
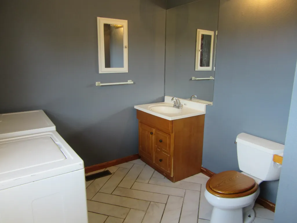
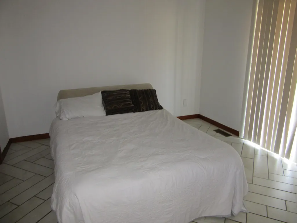
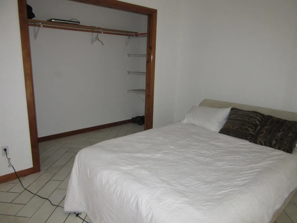
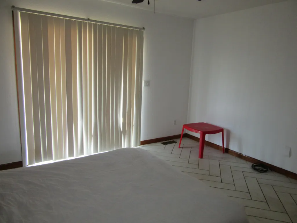
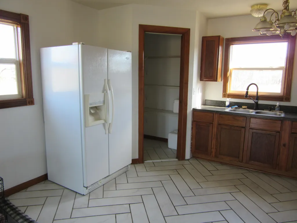
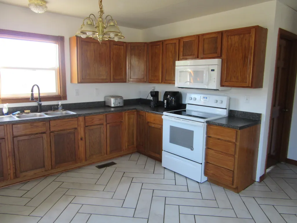
Nestled in the foothills of the beautiful East Tennessee Mountain, this 25 acre farm sits on gently rolling land with 2 ponds and fenced pastures. The primary house is situated to take advantage of the beautiful landscape views of the property. The primary house has so much to offer! The upper story features a great room flooded with natural light and is anchored by a stone fireplace. Hardwood floors flow throughout this level. The great room is open to the kitchen and breakfast area. Plenty of room for you and your guests in this space. Step through the french doors and take in the views from the 3 season sun-room. The sunroom overlooks one of the ponds and the fenced in back yard. The main living space divides that bedrooms with the primary ensuite with dedicated office on one side and 2 bedrooms, hall bath and sitting area on the other. The lower level has a spacious multi-purpose room currently being used as a game space and den. A wood burning fireplace in this area can keep you warm and cozy on those cold winter nights. Two additional bedrooms , combination laundry/full bath and a 2 car garage make up the lower level. Outdoor space is abundant in the primary space with a patio on the lower level and 44-foot-long deck on the upper level. A separate 2 car garage with guest/ in-law suite or housing for your farm hand is just steps away from the primary house. The 720 sf in-law suite has a full bath, separate laundry area, bedroom and kitchen living combination. A back deck overlooking a pond is off the main living space. A 30x60 farm shop with storage area and workshop is located just beyond the fenced in back yard. The workshop has a separate storage area that is stubbed out to add a half bath. Just outside the farm shop is a barn area with stalls for animals. An implement shed is just beyond the barn area. An additional shed is out near the back pond. Fencing in along the back perimeter of the property and divides the back acreage into separate fields. The long driveway is lined with Bradford pears that are currently in bloom. If you are looking to get away to the country, then your search is over.
| Price History | |
|---|---|
| 3/22/2024 | Listed $950,000 |
| 6/7/2024 | 4$915,000 |
| 6/6/2025 | 2$899,000 |
| 6/29/2026 | 3$875,000 |
General Features
| Living Area | 3840.0 |
|---|---|
| Sewer | Septic Tank |
| Heating | Central,Heat Pump |
| Cooling | Central Air,Electric |
| Utilities | Electricity Connected,Water Connected |
| Possession | Close Plus 30 Days |
| Roof | Asphalt,Shingle |
| Appliances | Dishwasher,Electric Range,Microwave,Range Hood,Refrigerator |
| Garage Spaces | 4.0 |
| Patio/Porch Features | Deck,Glass Enclosed,Patio |
| Architectural Style | Traditional |
| Construction Materials | Vinyl Siding |
| Year Built | 2004 |
| Electric | 220 Volts in Laundry,Circuit Breakers |
| Levels | Two |
| Property Subtype | Single Family Residence |
| Tax Year | 2023 |
| Parcel Number | 095 06610 000 |
| County | Greene |
| New Construction | No |
| Property Type | Residential |
| HOA | No |
| Attached Garage | Yes |
| Garage Y/N | Yes |
| Other Structures | Barn(s),Equipment Building,Guest House,Shed(s) |
| Total Rooms | 14 |
| Full Baths | 3 |
| Status | Active |
| Directions | Interstate 81 to exit 23 to highway 11E North. Take right on West Greene Drive,then right on Midway Road. Left on Shackelford and stay straight onto McMillian Road. Property on left. See sign. |
| City | Midway |
| Senior Community Y/N | No |
| Lot Size Units | Acres |
| Lot Size Square Feet | 1089000.0 |
| Carport Y/N | No |
| Property Attached Y/N | No |
| Land Lease Y/N | No |
| Tax Annual Amount | 2494.8 |
| Home Warranty Y/N | No |
| Lease Renewal Y/N | No |
| Additional Parcels Y/N | No |
| Lease Considered Y/N | No |
| Structure Type | House |
| Standard Status | Active |
| Occupancy Type | Owner |
| MobileHomeRemainsYN | No |
| Legal Description | Gb 11035(05) |
| Sewer_co_Septic_sp_Tank | True |
| Heating_co_Central | True |
Interior Features
| Interior Amenities | Eat-in Kitchen,Breakfast Bar,Cathedral Ceiling(s),Chandelier,Laminate Counters,Pantry,Storage,Walk-In Closet(s) |
|---|---|
| Flooring | Hardwood,Tile |
| Total Fireplaces | 2 |
| Fireplace Features | Family Room,Gas Log,Great Room,Wood Burning |
| Total Stories | 1 |
| Basement (Y/N) | No |
| Air Conditioning Y/N | Yes |
| Heating Y/N | Yes |
| Window Features | Double Pane Windows,Wood Frames |
| Fireplace Y/N | Yes |
| Above Grade Finished Area | 3840.0 |
| Laundry Features | Laundry Room,Lower Level |
| Total Bedrooms | 3 |
| Below Grade Finished Area | 0.0 |
| Total Baths | 3 |
| Heating-Heat Pump | True |
Exterior Features
| Exterior Amenities | Rain Gutters |
|---|---|
| Fencing | Barbed Wire,Chain Link |
| Lot Features | Pond on Lot,Cleared,Farm,Gentle Sloping,Greenbelt,Pasture |
| Water Source | Public |
| Lot Size Area | 25.0 |
| Foundation Details | Block |
| Spa | No |
| Building Area Total | 4608.0 |
| Lot Dimensions | Irr x 1260 x 741 x 1556 |
| Lot Size Acres | 25.0 |
| Waterfront Y/N | No |
| Road Frontage Type | County Road |
| Crops Included Y/N | No |
| Horse Y/N | No |
| Irrigation Water Rights Y/N | No |
Amenities
- Foreclosure
- Views
- Short Sale
- New Construction
- Adult 55+
- Lease To Own
- No HOA Fees
- Furnished
- Primary On Main
- Air Conditioning
- Seller Finance
- Green
- Fixer Upper
- Horse
- Golf
- Fireplace
- Deck
- Garage
- Basement
- Pool
Property vs Single Family Average in 37809
Price
Taxes
Year Built
 Lakeway Area MLS® (LAAMLS). All information deemed reliable but not guaranteed. All properties are subject to prior sale, change or withdrawal. Neither listing broker(s) or information provider(s) shall be responsible for any typographical errors, misinformation, misprints and shall be held totally harmless. Listing(s) information is provided for consumer's personal, non-commercial use and may not be used for any purpose other than to identify prospective properties consumers may be interested in purchasing. The data relating to real estate for sale on this website comes in part from the Internet Data Exchange program of the Multiple Listing Service. Real estate listings held by brokerage firms other than Greater Impact Realty Knoxville may be marked with the Internet Data Exchange logo and detailed information about those properties will include the name of the listing broker(s) when required by the MLS. Copyright ©2026 All rights reserved.
Last Updated: September 16, 2026 7:17 AM UTC
Lakeway Area MLS® (LAAMLS). All information deemed reliable but not guaranteed. All properties are subject to prior sale, change or withdrawal. Neither listing broker(s) or information provider(s) shall be responsible for any typographical errors, misinformation, misprints and shall be held totally harmless. Listing(s) information is provided for consumer's personal, non-commercial use and may not be used for any purpose other than to identify prospective properties consumers may be interested in purchasing. The data relating to real estate for sale on this website comes in part from the Internet Data Exchange program of the Multiple Listing Service. Real estate listings held by brokerage firms other than Greater Impact Realty Knoxville may be marked with the Internet Data Exchange logo and detailed information about those properties will include the name of the listing broker(s) when required by the MLS. Copyright ©2026 All rights reserved.
Last Updated: September 16, 2026 7:17 AM UTC
