

Price Reduction - Views

Address
5009 Union Grove Road, Russellville, TN
Price
$ 369,900
Property Attributes
- MLS#712208
- TypeSingle Family
- Listing Status Active
- CountyHAMBLEN
- CityRussellville
- Zip37860
- StyleTraditional
- Year Built2023
- Taxes$ 1252
- Price$ 369,900
- Bedrooms3
- Full Bathrooms2
- Half Bathrooms0
- Sqr Footage1512
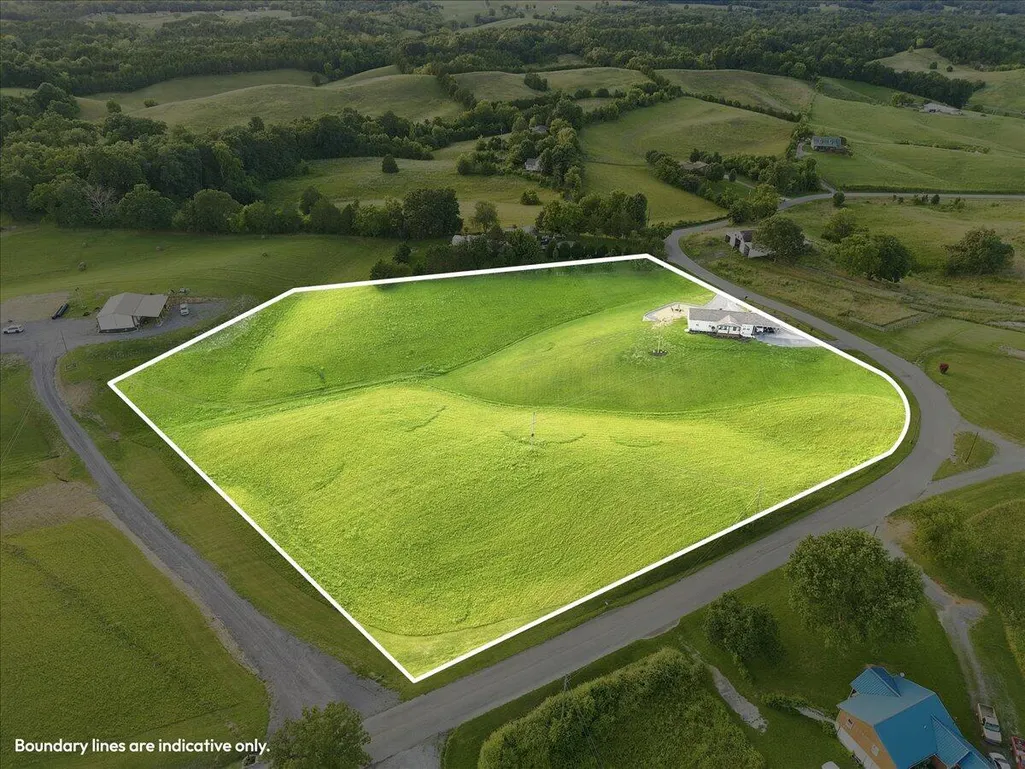
- Lot Size5.01 Acres
Data Source:
Lakeway Area MLS (LAAMLS)
Property Description
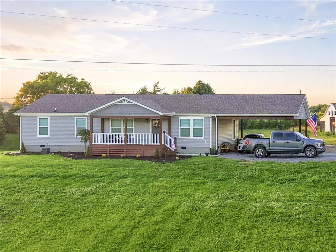
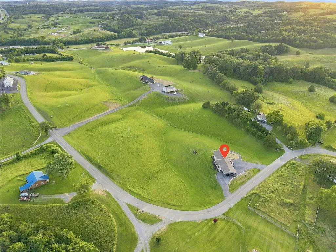
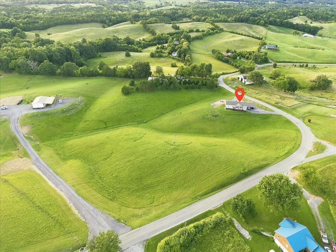
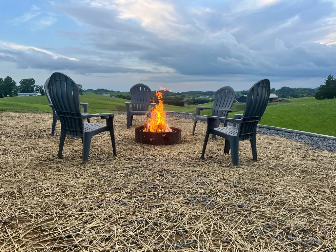
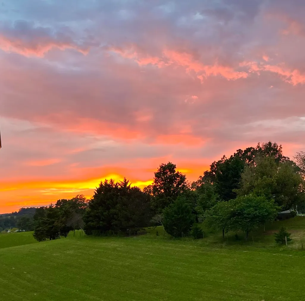
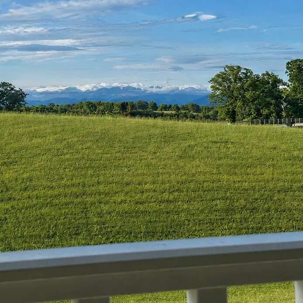
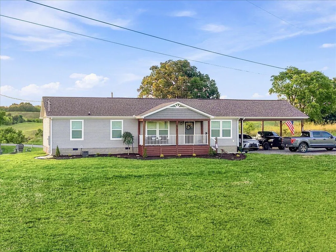
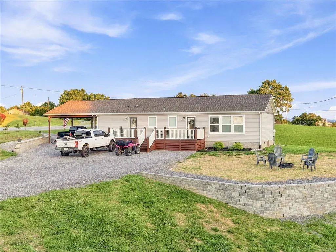
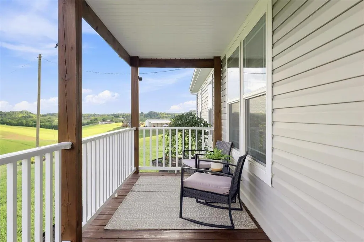
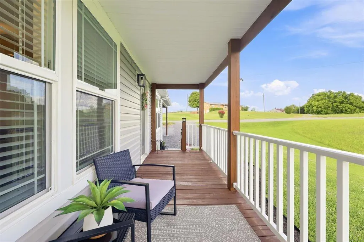
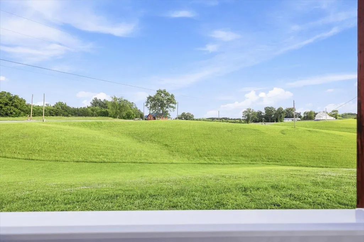
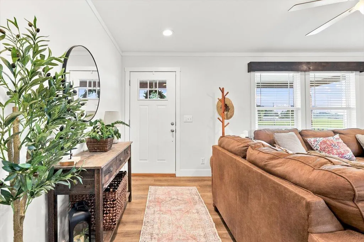
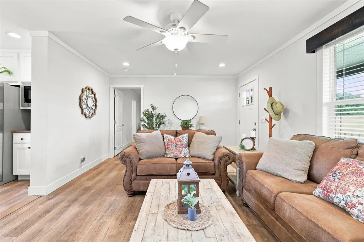
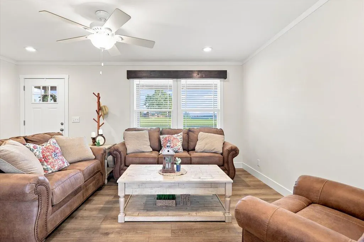
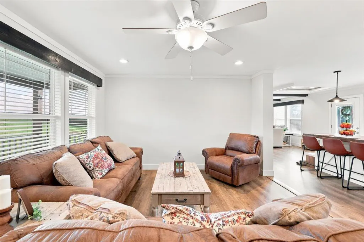
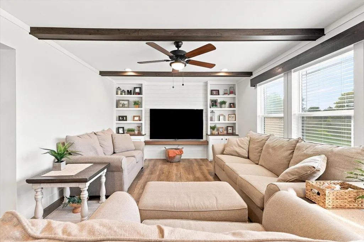
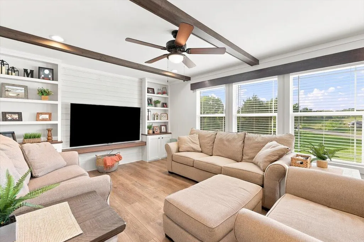
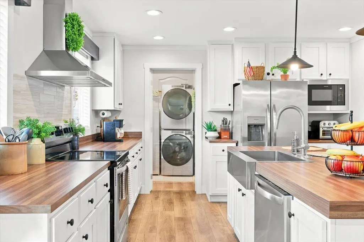
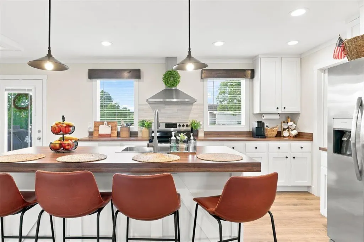
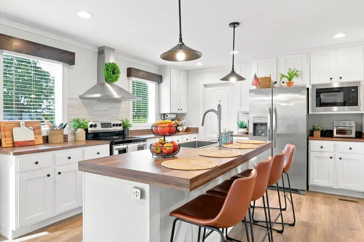
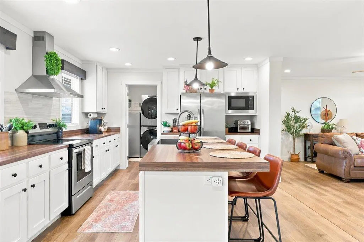
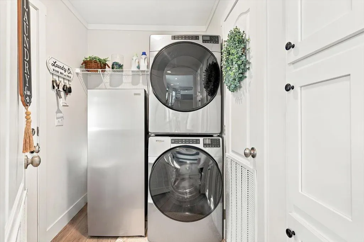
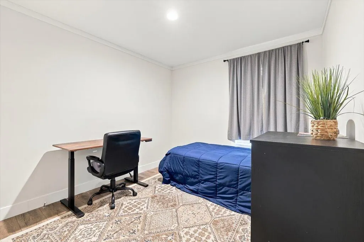
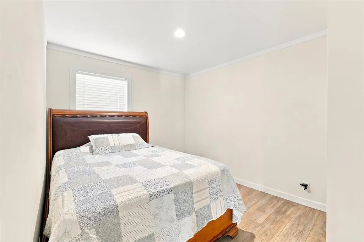
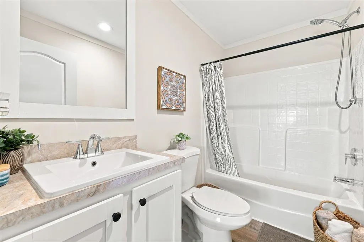
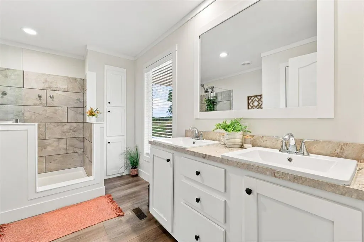
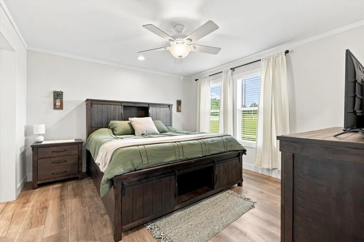
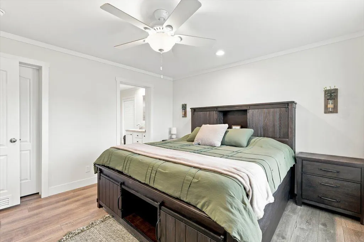
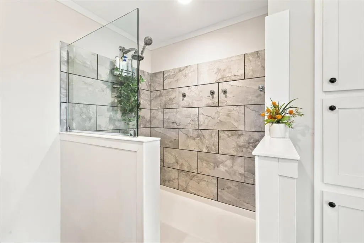
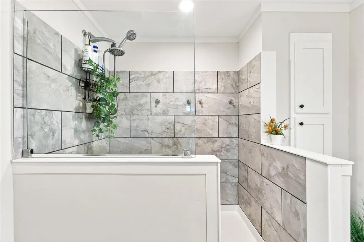
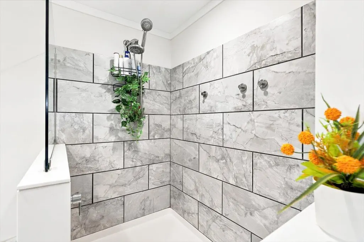
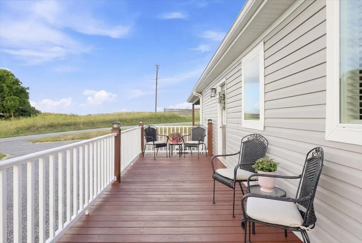
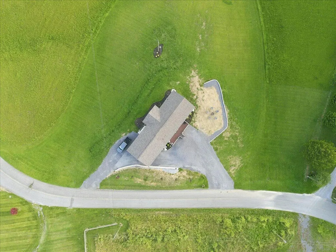
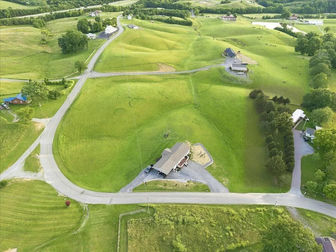
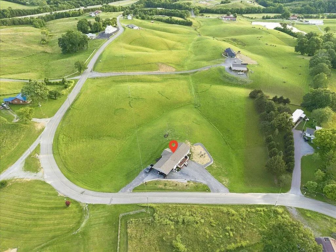
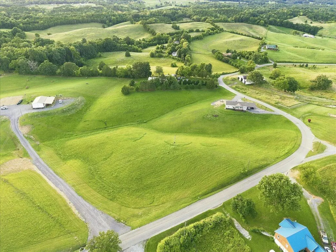
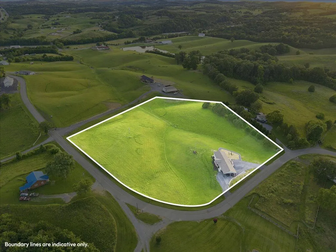
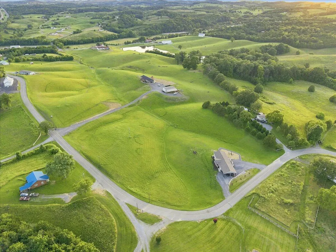
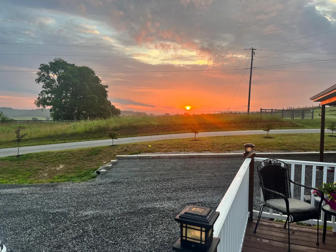
Morning coffee comes with mountain views. Evenings bring colorful sunsets across the rolling East Tennessee countryside. And when the day winds down, there is a firepit waiting beneath the open sky. Situated on approximately 5.01 rolling acres, this well-maintained manufactured home offers the space and setting to enjoy a quieter way of life without sacrificing modern comfort. Inside, the one-level floor plan includes three bedrooms, two full bathrooms, and two separate living areas. The bright kitchen features white cabinetry, abundant counter space, stainless-steel appliances, recessed lighting, and a large island with a farmhouse-style sink. The adjoining living area makes everyday conversation and entertaining feel effortless. A separate second living room creates a comfortable retreat with decorative ceiling beams, built-in cabinetry, open shelving, a shiplap-style accent wall, and large windows framing the countryside. The primary suite offers a spacious bathroom with double vanities, built-in storage, and a tiled walk-in shower with a glass enclosure. Two additional bedrooms, a full guest bathroom, and a dedicated laundry area complete the interior. Outside is where the lifestyle truly comes together. Settle into a chair on the covered front porch and take in the mountain view, watch the sky change at sunset, gather around the elevated firepit area, or simply enjoy having room to breathe. An additional deck and large carport complete this inviting country property. At 5009 Union Grove Road, you are not simply buying a home--you are choosing more space, better views, and a place where life can slow down. Country feel, yet only 1.5 miles off off I-81. Easy access to Tri-cities and Knoxville. 10 minutes to Morristown and also Cherokee Lake. Buyer and buyer's agent to verify all information. Aerial boundary lines are approximate and for reference only.
| Elementary School | Middle School | High School |
|---|---|---|
| Union Heights Elementary School | East Ridge Middle School | East High School |
| Price History | |
|---|---|
| 7/15/2026 | Listed $379,900 |
| 8/2/2026 | 2$374,900 |
| 9/4/2026 | 1$369,900 |
General Features
| Living Area | 1512.0 |
|---|---|
| Sewer | Septic Tank |
| Heating | Heat Pump |
| Cooling | Ceiling Fan(s),Central Air |
| Utilities | Electricity Connected,Water Available,Fiber Internet |
| Possession | Close Of Escrow |
| Roof | Shingle |
| Appliances | Dishwasher,Electric Range,Electric Water Heater,Range Hood |
| Patio/Porch Features | Deck,Front Porch,Porch |
| Architectural Style | Traditional |
| Pool Features | None |
| Construction Materials | Shake Siding,Vinyl Siding |
| Exclusions | Shop/Garage is not included in sale |
| Year Built | 2023 |
| Electric | 220 Volts in Laundry,Circuit Breakers |
| Levels | One |
| Property Subtype | Single Family Residence |
| Tax Year | 2025 |
| Parcel Number | 044 00714 000 |
| County | Hamblen |
| New Construction | No |
| Property Type | Residential |
| HOA | No |
| Attached Garage | Yes |
| Garage Y/N | No |
| Other Structures | See Remarks |
| Full Baths | 2 |
| Status | Active |
| Directions | Take I-81 to exit 15 Fish Hatchery exit. Turn left and then make a right on Union Grove Road. Approximately one mile on right. |
| High School | East |
| City | Russellville |
| Senior Community Y/N | No |
| Lot Size Units | Acres |
| Lot Size Square Feet | 218235.6 |
| Carport Spaces | 2.0 |
| Carport Y/N | Yes |
| Elementary School | Union Heights |
| Property Attached Y/N | Yes |
| Land Lease Y/N | No |
| Tax Annual Amount | 1252.07 |
| Home Warranty Y/N | No |
| Middle/Junior High School | East Ridge |
| Lease Renewal Y/N | No |
| Additional Parcels Y/N | No |
| Lease Considered Y/N | No |
| Virtual Tour | https://unbranded.visithome.ai/SY8ssHoaPK4L7RBFEZWguj?mu=ft |
| Structure Type | Manufactured House |
| Standard Status | Active |
| Occupancy Type | Owner |
| MobileHomeRemainsYN | No |
| Legal Description | Map 044 parcel oo7.14 lot 9 acreage 5.01 |
| Sewer_co_Septic_sp_Tank | True |
| Year Built Effective | 2023 |
Interior Features
| Interior Amenities | Built-in Features,Ceiling Fan(s),Kitchen Island,Laminate Counters,Open Floorplan,Recessed Lighting,Walk-In Closet(s) |
|---|---|
| Flooring | Luxury Vinyl |
| Total Stories | 1 |
| Basement (Y/N) | No |
| Air Conditioning Y/N | Yes |
| Heating Y/N | Yes |
| Window Features | Blinds,Screens |
| Fireplace Y/N | No |
| Above Grade Finished Area | 1512.0 |
| Laundry Features | Electric Dryer Hookup,Main Level,Washer Hookup |
| Total Bedrooms | 3 |
| Below Grade Finished Area | 0.0 |
| Main Level Bedrooms | 3 |
| Main Level Bathrooms | 2 |
| Total Baths | 2 |
| Heating-Heat Pump | True |
Exterior Features
| Exterior Amenities | Fire Pit |
|---|---|
| Fencing | None |
| Lot Features | Rolling Slope |
| Water Source | Public |
| Inclusions | Kitchen refrigerator,range,dishwasher |
| Lot Size Area | 5.01 |
| Foundation Details | Block,Permanent |
| Spa | No |
| Building Area Total | 1512.0 |
| Lot Dimensions | 368/588/565/682 |
| Lot Size Acres | 5.01 |
| Road Surface Type | Paved |
| Waterfront Y/N | No |
| Road Frontage Type | County Road |
| Crops Included Y/N | No |
| Horse Y/N | No |
| Irrigation Water Rights Y/N | No |
Amenities
- Foreclosure
- Views
- Short Sale
- New Construction
- Adult 55+
- Lease To Own
- No HOA Fees
- Furnished
- Primary On Main
- Air Conditioning
- Seller Finance
- Green
- Fixer Upper
- Horse
- Golf
- Fireplace
- Deck
- Garage
- Basement
- Pool
Property vs Single Family Average in 37860
Price
Taxes
Year Built
 Lakeway Area MLS® (LAAMLS). All information deemed reliable but not guaranteed. All properties are subject to prior sale, change or withdrawal. Neither listing broker(s) or information provider(s) shall be responsible for any typographical errors, misinformation, misprints and shall be held totally harmless. Listing(s) information is provided for consumer's personal, non-commercial use and may not be used for any purpose other than to identify prospective properties consumers may be interested in purchasing. The data relating to real estate for sale on this website comes in part from the Internet Data Exchange program of the Multiple Listing Service. Real estate listings held by brokerage firms other than Greater Impact Realty Knoxville may be marked with the Internet Data Exchange logo and detailed information about those properties will include the name of the listing broker(s) when required by the MLS. Copyright ©2026 All rights reserved.
Last Updated: September 16, 2026 7:17 AM UTC
Lakeway Area MLS® (LAAMLS). All information deemed reliable but not guaranteed. All properties are subject to prior sale, change or withdrawal. Neither listing broker(s) or information provider(s) shall be responsible for any typographical errors, misinformation, misprints and shall be held totally harmless. Listing(s) information is provided for consumer's personal, non-commercial use and may not be used for any purpose other than to identify prospective properties consumers may be interested in purchasing. The data relating to real estate for sale on this website comes in part from the Internet Data Exchange program of the Multiple Listing Service. Real estate listings held by brokerage firms other than Greater Impact Realty Knoxville may be marked with the Internet Data Exchange logo and detailed information about those properties will include the name of the listing broker(s) when required by the MLS. Copyright ©2026 All rights reserved.
Last Updated: September 16, 2026 7:17 AM UTC
